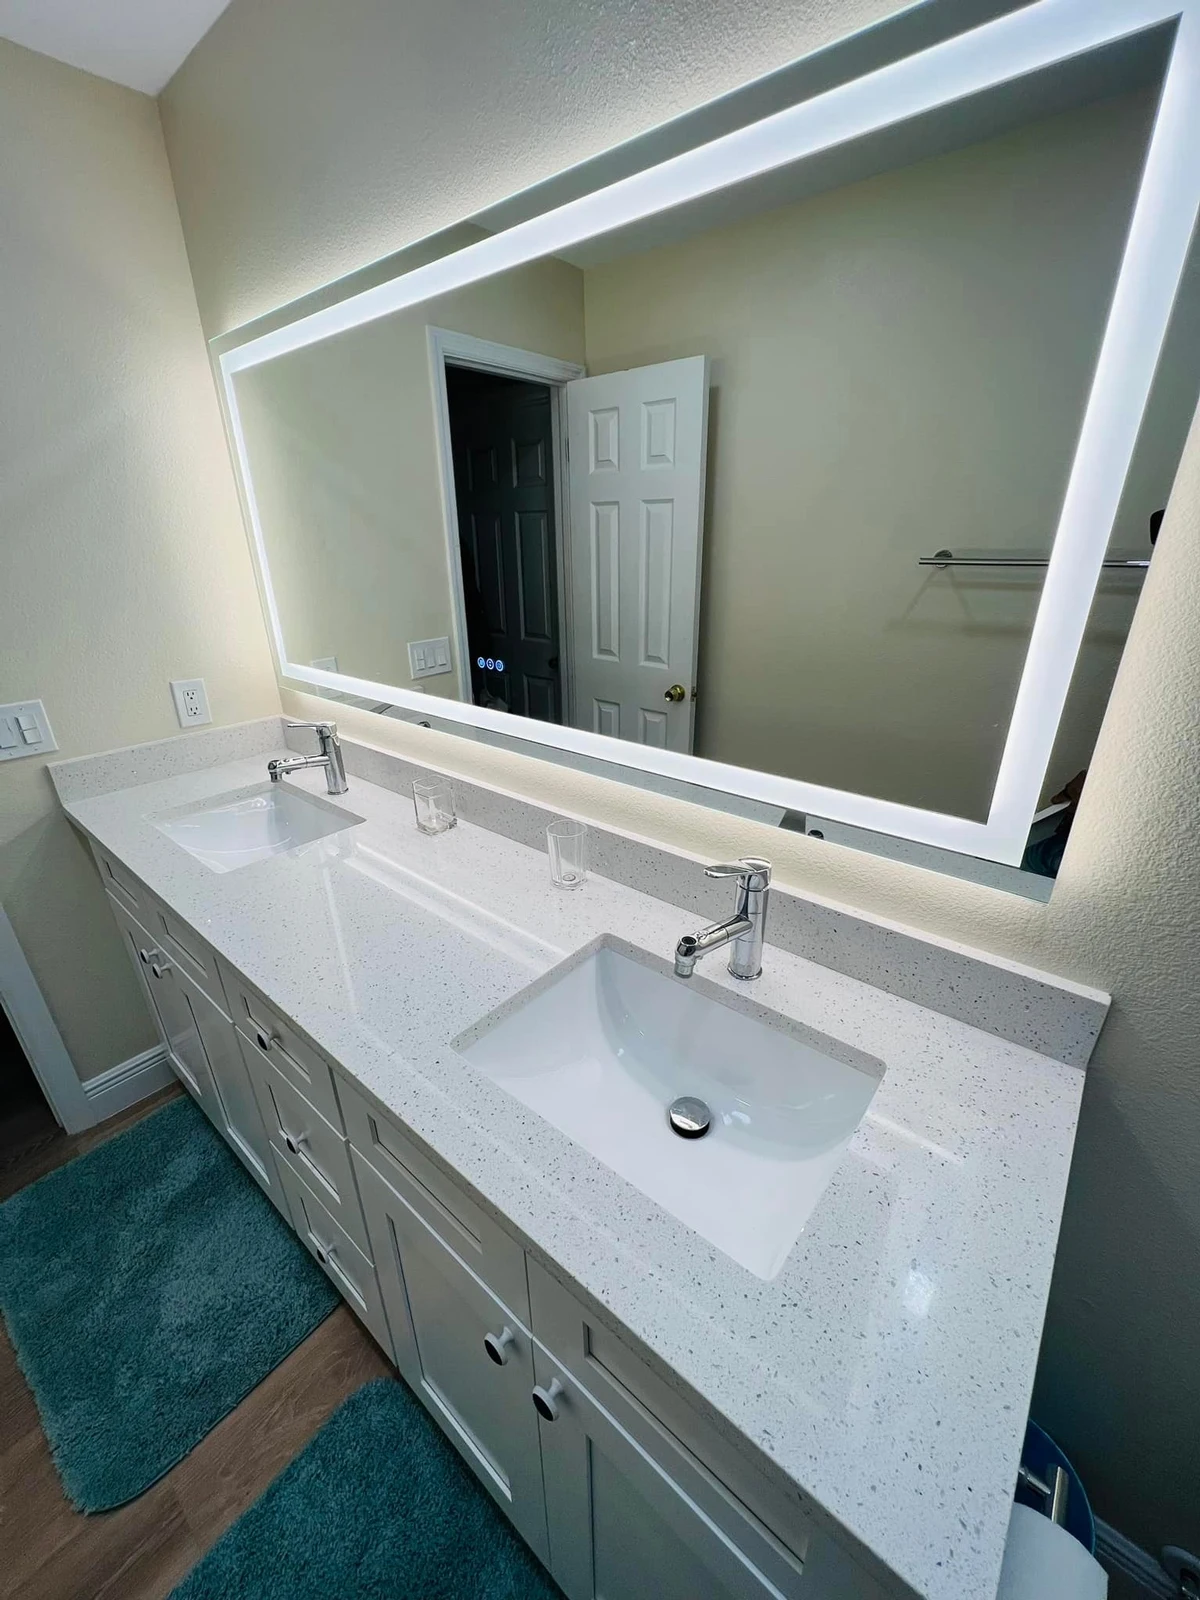
You’re remodeling a bathroom not because it’s broken, but because you’re thinking ahead. Maybe you’ve watched a parent struggle with a high tub edge, or you’ve noticed your own balance isn’t what it used to be. An aging-in-place bathroom remodel isn’t about accepting limitations—it’s about creating a space that adapts as your needs evolve, without looking or feeling like a medical facility.
Done right, these remodels combine thoughtful safety features with clean, modern design. The result is a bathroom that works beautifully today and remains functional for decades to come.
Table of Contents
- Who This Remodel Is For
- What Aging in Place Actually Means in Bathroom Design
- The Essential Features That Make the Biggest Difference
- How to Make Safety Look Stylish
- What an Aging-in-Place Bathroom Remodel Actually Costs
- How Long Does This Type of Remodel Take?
- Planning for Needs You Don’t Have Yet
- Frequently Asked Questions
Who This Remodel Is For
Planning Ahead
You’re in your 50s or 60s, mobility is fine now, but you’re remodeling with the next 20–30 years in mind. You want a bathroom that won’t need major changes as your body changes.
Addressing Current Challenges
Balance, joint pain, or recovery from surgery have made your current bathroom genuinely difficult. You need changes now, but you don’t want the space to feel medical or institutional.
Helping a Loved One
You’re updating a bathroom for a parent or family member who wants to stay in their home. You’re balancing safety, dignity, and the reality that the bathroom needs to work for caregivers too.
What Aging in Place Actually Means in Bathroom Design
Aging in place isn’t about designing for decline—it’s about designing for adaptability. The goal is a bathroom that remains safe, comfortable, and usable as physical abilities shift, whether gradually over decades or suddenly after an injury.
This means addressing the most common barriers people face in bathrooms: thresholds that become trip hazards, slippery surfaces, fixtures that require bending or twisting, and layouts that don’t accommodate mobility aids if they’re ever needed.

The best aging-in-place remodels follow principles of universal design—features that make a space easier to use for everyone, regardless of age or ability. A curbless shower isn’t just safer for someone with limited mobility; it’s also more convenient for anyone carrying laundry, cleaning the floor, or simply preferring a seamless, spa-like aesthetic.
💡 Key Insight: The most successful aging-in-place remodels don’t announce their purpose. Safety features are woven into the design so naturally that visitors simply see a well-designed, modern bathroom—not a space built around limitations.
The Essential Features That Make the Biggest Difference
Not every aging-in-place bathroom needs every accessibility feature. The right combination depends on current needs, anticipated changes, and how the space will realistically be used. That said, certain features consistently prove most valuable.
Zero-Threshold or Low-Threshold Shower Entry
A curbless shower—one where the floor slopes gently to the drain without a raised threshold—eliminates the single most common bathroom obstacle. Even a 2-inch curb can become a significant barrier as balance declines or if a walker or wheelchair is ever needed.
If your subfloor depth won’t accommodate a true curbless design, a low-profile threshold (under 1 inch) offers a compromise that’s far easier to navigate than a standard tub edge.

Strategically Positioned Grab Bars
Grab bars save lives. That’s not hyperbole—falls in bathrooms are the leading cause of injury-related emergency room visits for people over 65. Properly installed grab bars near the toilet, inside the shower, and along key transition points dramatically reduce that risk.
The key is placement based on how the space is actually used. A horizontal bar on the wall opposite the shower controls gives you something to hold while adjusting water temperature. A vertical bar near the shower entrance helps with entry and exit. Angled bars near the toilet assist with sitting and standing.
⚠️ Critical Detail: Even if grab bars aren’t needed now, reinforce walls with blocking during construction. Adding bars later requires opening walls—expensive and disruptive. Reinforcing during the remodel costs under $200 and takes minutes.
Slip-Resistant Flooring Throughout
Wet bathroom floors are inherently hazardous. Choosing flooring with a higher coefficient of friction (COF rating of 0.6 or above when wet) significantly improves traction without sacrificing aesthetics.
Textured porcelain tile, natural stone with a honed or flamed finish, and certain luxury vinyl options all provide excellent slip resistance while looking refined. Avoid polished marble, glossy ceramic, and any flooring marketed primarily for its shine.
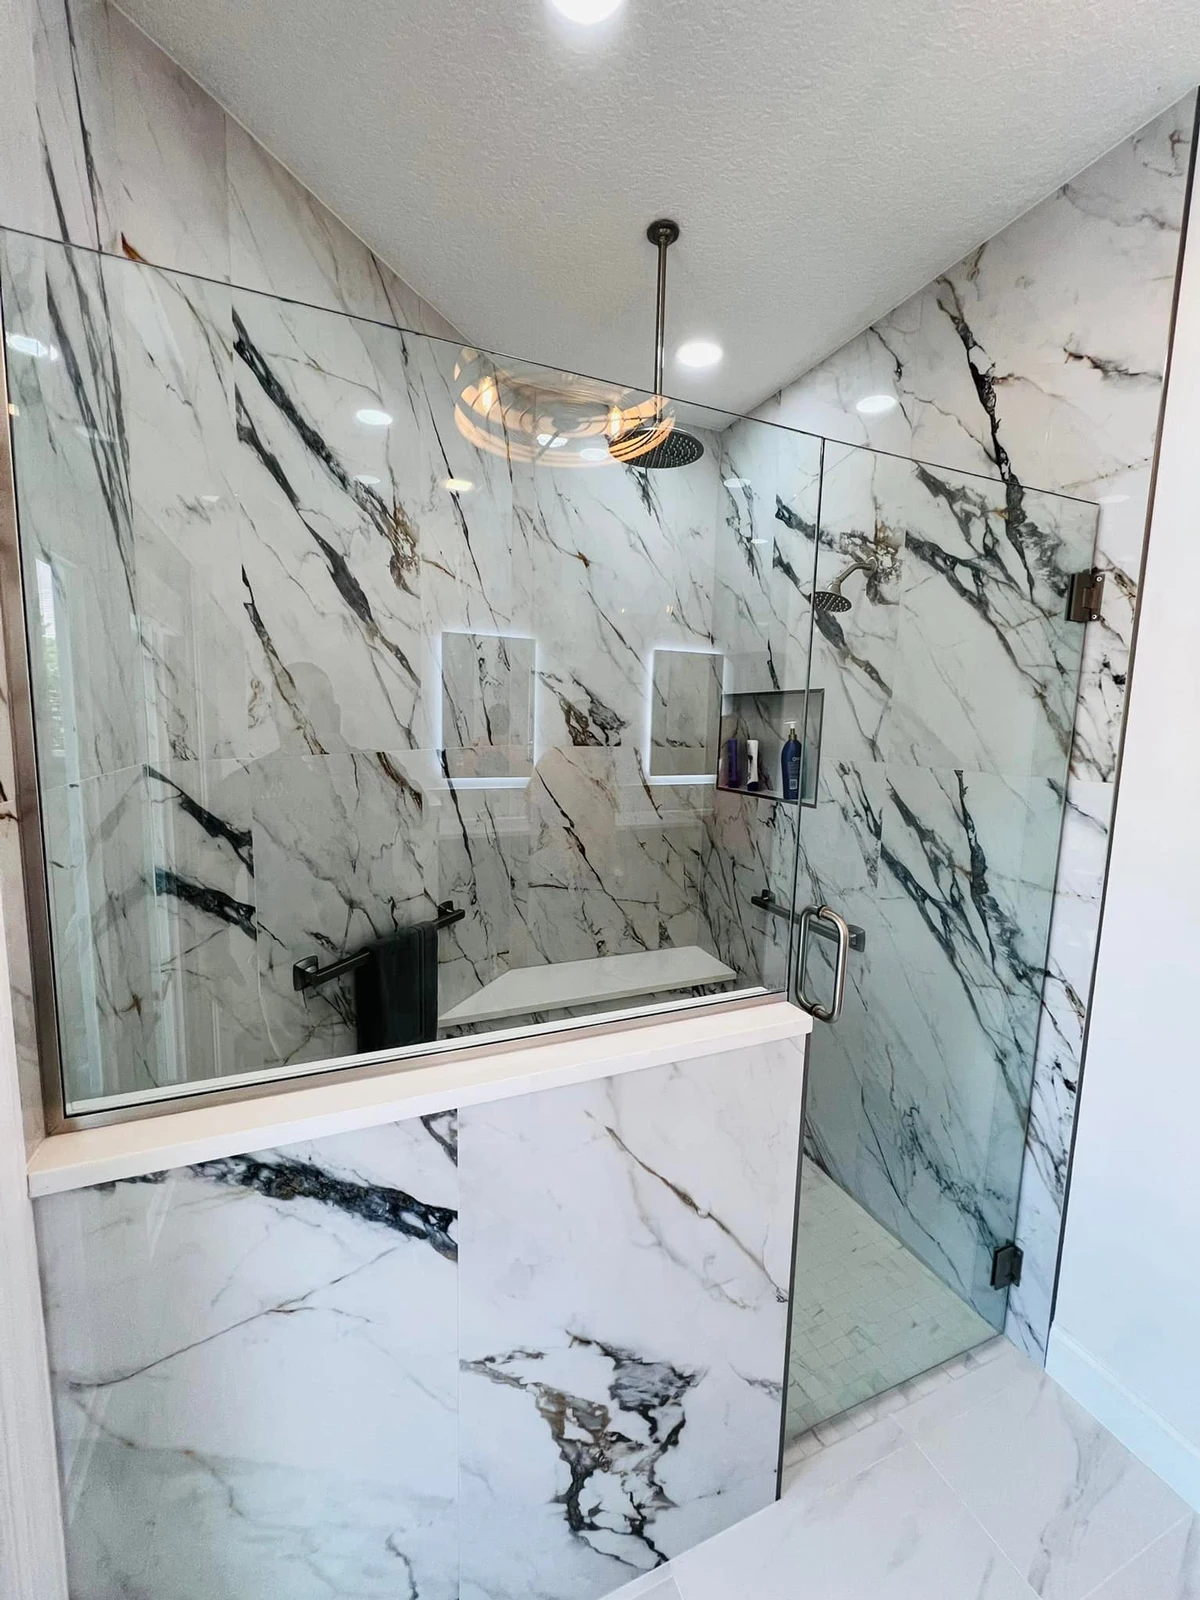
Improved Lighting, Especially Task Lighting
Vision changes with age, and bathrooms are often under-lit. Aging-in-place remodels prioritize bright, even lighting that eliminates shadows and improves depth perception.
Layered lighting works best: overhead ambient lighting for general visibility, task lighting around the vanity mirror for grooming, and focused lighting inside the shower. Motion-activated night lights near the toilet and entrance prevent stumbling during late-night visits.
Comfort-Height Toilet
Comfort-height toilets (17–19 inches from floor to seat, compared to the standard 15 inches) reduce strain on knees and hips when sitting and standing. This small change makes a noticeable difference, especially for anyone with arthritis or joint issues.
Lever-Style Faucet Handles
Twist knobs require grip strength and fine motor control. Lever handles can be operated with a closed fist, elbow, or forearm—easier for anyone with arthritis, limited hand strength, or wet, soapy hands.
Built-In or Fold-Down Shower Seating
The ability to sit while showering changes everything for people with balance issues, fatigue, or simply recovering from surgery. A built-in tiled bench looks intentional and upscale. A fold-down seat mounted to a reinforced wall offers seating when needed and folds away when it’s not.
Either option should be positioned 17–19 inches high and deep enough to sit comfortably.
For a deeper look at the full bathroom remodeling process and how these features integrate into a complete renovation, explore our complete guide to bathroom remodeling.
How to Make Safety Look Stylish
The biggest misconception about aging-in-place bathrooms is that they have to look clinical. They don’t. Modern accessibility design has moved far beyond institutional beige and chrome grab bars that scream “medical equipment.”
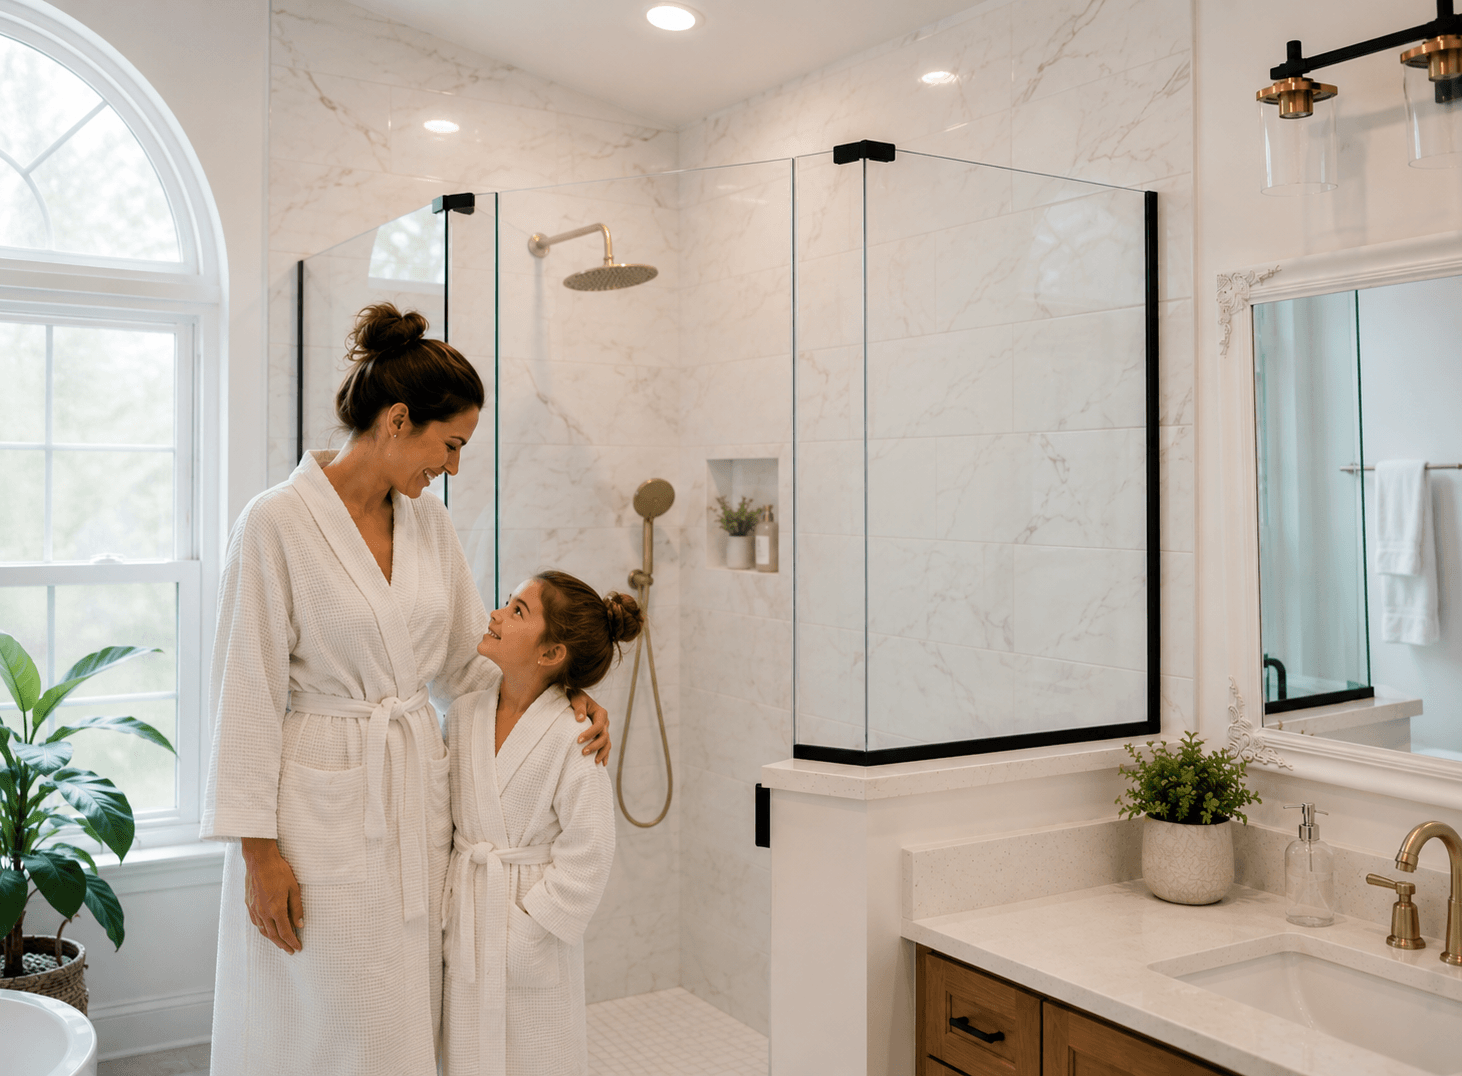
Designer Grab Bars That Match Your Hardware
Grab bars now come in the same finishes as your faucets and towel bars: matte black, brushed nickel, oil-rubbed bronze, even brass and copper. When they match the rest of your bathroom hardware, they blend in as part of the design rather than standing out as safety equipment.
Some manufacturers offer grab bars integrated into towel bars or shelving, creating a dual-purpose element that looks completely intentional.
Curbless Showers Are a Luxury Feature
Walk-in, barrier-free showers are now one of the most requested features in high-end bathroom remodels—not because of accessibility concerns, but because they look sleek, modern, and spa-like. The fact that they also happen to be safer is a bonus, not the main selling point.
Pair a curbless shower with frameless glass, high-quality tile, and a linear drain, and you have a feature that elevates the entire bathroom.
Built-In Seating as an Intentional Design Element
A tiled shower bench, especially one positioned at the end of the shower with a contrasting accent tile, looks like a thoughtful design choice rather than an accessibility feature. Add a handheld showerhead on a slide bar, and the setup works beautifully for anyone who wants the option to sit, shave their legs, or simply enjoy a more relaxing shower experience.

Slip-Resistant Tile That Looks High-End
Textured porcelain tile designed to mimic natural stone or wood provides excellent traction without looking utilitarian. Large-format tiles with subtle texture, natural stone with a honed finish, or even pebble tile in the shower floor all deliver on both safety and style.
💡 Design Tip: The key to elegant aging-in-place design is treating safety features as baseline requirements, not focal points. When every decision—from faucet handles to tile texture—considers both aesthetics and function equally, the result is a bathroom that simply works beautifully.
What an Aging-in-Place Bathroom Remodel Actually Costs
Most aging-in-place bathroom remodels in Central Florida fall between $18,000 and $40,000, depending on the scope of structural changes, fixture quality, and how extensively safety features are integrated.
↑ What Pushes Cost Up
- Removing a tub and installing a curbless shower (requires subfloor work and new waterproofing)
- Expanding the bathroom footprint to accommodate wider doorways or turning radius
- Significant plumbing reconfiguration (moving drains, water lines)
- Premium tile, natural stone, or custom elements
- High-end fixtures and designer grab bars
↓ What Keeps Cost Down
- Keeping the existing footprint and plumbing locations
- Converting a tub to a low-threshold shower without going fully curbless
- Using quality porcelain tile instead of natural stone
- Reinforcing walls for future grab bars but not installing them immediately
- Choosing mid-range fixtures that still meet accessibility standards
Structural changes drive cost more than fixture choices. Installing a curbless shower typically adds $3,000–$6,000 to a project compared to a standard shower, primarily because it requires modifying the subfloor, creating proper slope for drainage, and ensuring a watertight pan.
Grab bars themselves are inexpensive ($50–$200 each), but proper installation—anchored into blocking rather than drywall alone—is what matters. That’s why reinforcing walls during the remodel is so valuable: it enables grab bars to be added anytime in the future without reopening walls.
Learn more about budgeting and planning timelines in our bathroom remodeling process guide.
How Long Does This Type of Remodel Take?
Most aging-in-place bathroom remodels take 3 to 5 weeks from demolition to completion. The timeline depends on whether structural changes are required, the extent of plumbing and electrical updates, and whether custom elements are included.
Demolition & Rough-In
Existing fixtures removed, walls opened if needed, subfloor modified for curbless shower, plumbing and electrical rough-in completed.
Waterproofing & Tile
Shower pan waterproofing, wall reinforcement for grab bars, tile installation (floor and walls), grout and sealant application.
Fixtures & Finish Work
Vanity, toilet, and lighting installed, grab bars mounted, paint and trim completed, final inspections and walkthrough.
Projects requiring significant structural changes—like widening a doorway from 24 inches to 32 inches to accommodate a wheelchair, or expanding the bathroom footprint—can extend the timeline to 6–7 weeks.
⚠️ Planning Note: If you’re coordinating this remodel around someone’s ability to use the bathroom safely, discuss temporary bathroom access during construction upfront. Some projects can be phased to keep a toilet functional, while others require a complete shutdown.
Planning for Needs You Don’t Have Yet
One of the smartest decisions you can make during an aging-in-place remodel is building in future adaptability without over-designing for problems that may never materialize.
This means making low-cost structural decisions now that prevent expensive modifications later, while keeping the bathroom feeling appropriate for how you live today.
Reinforce Walls for Grab Bars (Even If You Don’t Install Them)
Adding blocking (horizontal 2×6 or 2×8 boards) inside the walls during construction costs under $200 in materials and labor. It takes minutes. But it means grab bars can be installed anytime in the future by simply screwing them into the blocking—no need to open walls, match tile, or repaint.
Standard placement: horizontal blocking at 33–36 inches above the floor around the toilet and shower, plus vertical blocking near shower entry points.
Choose a Curbless Shower Now
If the subfloor allows it, install a curbless shower now even if you don’t need one yet. Retrofitting a curbless entry later requires tearing out the entire shower—thousands of dollars and weeks of work. Installing it during the initial remodel adds only incremental cost and eliminates a major future barrier.
Widen the Doorway If Space Allows
Standard bathroom doors are 24–28 inches wide. A 32-inch door provides enough clearance for a walker or wheelchair if one is ever needed. If you’re remodeling anyway and the layout allows it, widening the door opening is far easier now than after the remodel is complete.
Plan for Adequate Maneuvering Space
Even if mobility aids aren’t needed now, leaving at least 30 inches of clear floor space beside the toilet and a 5-foot turning radius somewhere in the bathroom ensures the space remains functional if a walker, cane, or wheelchair becomes necessary.
💡 Smart Planning: The goal isn’t to design a bathroom for worst-case scenarios. It’s to make a few inexpensive structural decisions during construction that preserve future flexibility without compromising how the space looks and feels today.
Frequently Asked Questions
What does aging in place mean in bathroom remodeling?+
Aging in place refers to designing a bathroom that allows someone to safely remain in their home as mobility, balance, or physical needs change. This typically includes features like zero-threshold showers, strategically positioned grab bars, non-slip flooring, and improved lighting—all integrated in a way that looks intentional and elegant, not institutional.
How much does an aging in place bathroom remodel cost?+
Most aging-in-place bathroom remodels in Central Florida range from $18,000 to $40,000, depending on the scope of structural changes, fixture quality, and how extensively safety features are integrated. Projects requiring significant plumbing reconfiguration, structural adjustments for barrier-free access, or premium accessibility fixtures tend toward the higher end of that range.
What are the most important safety features for an aging in place bathroom?+
The most impactful features include a curbless or low-threshold shower entry, grab bars positioned near the toilet and inside the shower, slip-resistant flooring throughout, improved lighting (especially around the shower and vanity), a comfort-height toilet, and lever-style faucet handles that don’t require twisting or gripping strength.
Can you make an aging in place bathroom look stylish instead of medical?+
Absolutely. Modern aging-in-place design prioritizes aesthetics alongside function. Grab bars now come in designer finishes that match faucets and hardware, curbless showers are a sought-after luxury feature, and proper planning ensures safety elements blend naturally into the overall design rather than standing out as afterthoughts.
How long does an aging in place bathroom remodel take?+
Most projects take 3 to 5 weeks from demolition to completion. The timeline depends on whether structural changes are required (like removing a tub to install a walk-in shower), the extent of plumbing and electrical updates, and whether custom elements like built-in seating or specialty tile work are included.
Do I need to plan for future needs even if I don’t need accessibility features now?+
Planning ahead is one of the smartest decisions you can make. Even if you don’t need grab bars or a seated shower today, reinforcing walls during construction so bars can be added later costs very little now but avoids major work down the road. The same goes for choosing a curbless shower—it’s easier to use at any age and eliminates a future barrier without compromise.
Ready to Plan Your Aging-in-Place Bathroom?
We’ll walk through your space, talk through your priorities, and help you understand what’s possible—no pressure, no pitch.
Book Your Free ConsultationOr call 352-431-0399 to speak with our team directly.