
You’ve measured the bathroom. You’ve browsed shower pans online. And now you’re stuck on a surprisingly tricky question: what size walk-in shower actually fits your space and your life?
The two most common dimensions 36×60 inches and 48×36 inches seem close on paper, but they create very different shower experiences. One prioritizes depth, the other width. One fits tight hallway bathrooms, the other opens up a cramped master suite. Choosing the wrong footprint means living with regret every morning.
This guide breaks down how each size behaves in real Central Florida homes what fits, what doesn’t, and which layout solves your specific bathroom challenge.
Table of Contents
- Which Type of Bathroom Are You Working With?
- What Do Walk-In Shower Dimensions Actually Mean?
- 36×60 Inches: The Deep Shower for Narrow Bathrooms
- 48×36 Inches: The Wide Shower for Spacious Layouts
- How Much Square Footage Does a Walk-In Shower Need?
- What Should You Consider When Choosing Shower Size?
- Frequently Asked Questions
Which Type of Bathroom Are You Working With?
Not every bathroom has the same constraints. Before you commit to a shower footprint, identify which scenario describes your space.
The Hallway Bathroom
Narrow layout. One wall for fixtures. Limited width but decent length.
Best fit: 36×60 inches maximizes depth without overwhelming the narrow footprint.
The Master Suite
Generous square footage. Room for both a shower and separate tub. No tight corners.
Best fit: 48×36 inches or larger wider entry and more elbow room feel appropriate for a primary bathroom.
The Jack-and-Jill Shared Bath
Two doors. Functional layout. Needs to serve multiple users efficiently.
Best fit: 36×60 inches balances space efficiency with practical usability for multiple people.
What Do Walk-In Shower Dimensions Actually Mean?
When you see a dimension like 36×60 inches, the first number is width (side to side), and the second number is depth (front to back). This matters because your body moves differently depending on which direction has more space.
A 36×60-inch shower gives you three feet of width and five feet of depth. You step in and move forward/backward more than side to side.
A 48×36-inch shower gives you four feet of width and three feet of depth. You step in and have more lateral space but less front-to-back room.
Important: These dimensions refer to the interior usable space of the shower pan or tile base. The actual footprint including walls, curbs, and glass will be 4–6 inches larger in each direction.
Standard Shower Pan Sizes Available in Central Florida
Most shower base manufacturers produce these common sizes, which means they’re readily available and affordable:
- 32×60 inches minimum code-compliant size, feels tight for most adults
- 36×60 inches most common in Florida tract homes and renovations
- 48×36 inches increasingly popular in custom builds and master bath remodels
- 60×36 inches spacious layouts, ADA-friendly when designed as roll-in
- Custom tile bases any size, but require proper slope and waterproofing
Pre-fabricated shower pans in standard sizes cost significantly less than custom tile pans, which is why most renovations stick to these dimensions.

36×60 Inches: The Deep Shower for Narrow Bathrooms
This is the workhorse dimension in Central Florida homes. It fits bathrooms that are long and narrow common in ranch-style homes, townhouses, and guest bathrooms where width is limited but length is available.
When a 36×60 Walk-In Shower Makes Sense
✓ Your bathroom is less than 6 feet wide
This size fits against one wall without encroaching on the toilet or vanity space.
✓ You’re replacing a standard tub/shower combo
A 60-inch tub converts perfectly to a 60-inch shower with no framing changes.
✓ You want a built-in bench
The 60-inch depth allows room for a 16–18 inch bench without making the shower feel cramped.
✓ You prefer a single swinging glass door
A 36-inch door opening is manageable with one door; 48 inches often requires sliders or double doors.
✗ You’re tall and shower with arms outstretched
Three feet of width feels narrow when reaching for shampoo or shaving.
✗ You plan to use a wheelchair or walker
36 inches is code minimum but tight for real-world accessibility needs.
✗ Your bathroom has generous square footage
A narrow shower in a large bathroom feels visually awkward and underutilizes the space.
✗ You want a dramatic curbless design
Curbless showers drain better with more width; 36 inches limits your slope options.
Pro Tip: If you’re choosing 36×60 and want it to feel larger, use large-format tiles (12×24 or bigger) and a frameless glass enclosure. Small tiles and heavy frames make narrow showers feel even tighter.
48×36 Inches: The Wide Shower for Spacious Layouts
This size flips the proportions: more width, less depth. It works well in bathrooms with generous square footage where the shower sits in a corner or alcove rather than spanning an entire wall.
When a 48×36 Walk-In Shower Makes Sense
✓ Your master bathroom is 8+ feet wide
This size fits comfortably in spacious layouts without dominating the room.
✓ You want a luxurious, open feel
Four feet of width feels generous and allows you to move freely side to side.
✓ You’re planning dual shower heads
A rainfall head and handheld wand work better with more lateral space.
✓ You’re designing for aging in place
Wider entry makes it easier to assist someone or use mobility aids safely.
✗ Your bathroom is narrow
A 48-inch-wide shower overwhelms a bathroom that’s only 5–6 feet wide total.
✗ You’re replacing a tub and the alcove is 60 inches
You’ll need to reframe walls to fit a 48-inch width, adding cost and complexity.
✗ You want a deep built-in bench
36 inches of depth leaves less room for a comfortable bench without blocking spray.
✗ Your budget is tight
Wider showers require more tile, more glass, and often custom door configurations.
Caution: A 48×36 shower with only 3 feet of depth can feel cramped front-to-back. If you’re tall or prefer a roomier shower, consider 48×48 or even 48×60 if space allows.
36×60 Inches
Standard size in most Central Florida homes
- ✓ Fits narrow bathroom layouts
- ✓ Direct tub replacement
- ✓ Room for built-in bench
- ✓ Single door entry
- ✗ Limited lateral space
- ✗ Tight for accessibility
48×36 Inches
Wider layout for generous bathrooms
- ✓ Luxurious, open feel
- ✓ Works with dual heads
- ✓ Better for aging in place
- ✓ Side-to-side movement
- ✗ Needs wider bathroom
- ✗ Limited front depth
Other Sizes
Non-standard dimensions require custom tile pans
- ✓ Fits any layout
- ✓ Maximize space usage
- ✓ Unique design options
- ✗ Higher material cost
- ✗ Longer install time
- ✗ Requires expert waterproofing
How Much Square Footage Does a Walk-In Shower Need?
Square footage calculations help you understand whether a shower size fits your bathroom’s total footprint. But remember: usable square feet and comfortable square feet are different.
Square Footage by Shower Size
32×60 inches
13.3 square feet
Minimum code size feels cramped for most adults
36×60 inches
15 square feet
Standard comfortable size for single user
48×36 inches
12 square feet
Feels spacious laterally, shorter in depth
60×36 inches
15 square feet
Same footprint as 36×60, different proportions
48×48 inches
16 square feet
Generous space in all directions
60×48 inches
20 square feet
Luxury master bath size
What About Total Bathroom Size?
The shower is just one fixture. Your total bathroom square footage determines how generous your shower can be without crowding the rest of the space.
Small Bathroom (40–60 sq ft)
- Ideal shower size: 32×60 or 36×60 inches
- Why: Anything larger overwhelms the toilet and vanity clearances
- Common layout: Shower on one end wall, vanity opposite, toilet between
Medium Bathroom (60–90 sq ft)
- Ideal shower size: 36×60 or 48×36 inches
- Why: Enough room to choose proportions based on your layout shape
- Common layout: Corner shower, separate vanity wall, toilet alcove
Large Bathroom (90+ sq ft)
- Ideal shower size: 48×48, 60×36, or custom
- Why: You have space for a statement shower without sacrificing other features
- Common layout: Separate shower and soaking tub, double vanity, private toilet room
For more guidance on planning your entire bathroom layout, explore our complete bathroom remodeling planning guide.
What Should You Consider When Choosing Shower Size?
Dimensions are just numbers until you factor in how you actually use a shower. These practical considerations determine which size serves your household best.
Body Size and Movement Patterns
If you’re over 6 feet tall or have broad shoulders, 36 inches of width feels restrictive. You’ll constantly brush the walls when reaching for shampoo or turning around. In this case, prioritize width (48 inches) over depth.
If you prefer a long, deep shower where you can step away from the spray while soaping up, 60 inches of depth matters more than width. You’ll appreciate the front-to-back room even if lateral space is limited.
Shower Features and Fixtures
Plan for what you want inside the shower, not just the empty footprint.
- Built-in bench: requires 16–18 inches of depth, best in 60-inch showers
- Dual shower heads: work better with 48+ inches of width for spray coverage
- Rainfall head centered overhead: needs balanced proportions (48×48 ideal)
- Recessed niches: easier to frame in longer walls (60-inch dimension)
- Handheld wand on slide bar: needs vertical wall space, works in any size
Glass Door Configuration
How you enter the shower affects which size works visually and functionally.
Single Swinging Door
Works best on 36-inch openings. A 48-inch-wide opening with a single door feels heavy and awkward.
Sliding Doors
Common on 48-inch or wider showers. Allow entry without door swing clearance outside the shower.
Curbless / Doorless
Requires 48+ inches of width to prevent water escape. Drainage slope is critical needs expert install.
Aging in Place and Accessibility
If you’re planning to stay in your home long-term, future mobility needs should influence shower size now.
ADA-compliant dimensions for accessible showers:
- Transfer shower: minimum 36×36 inches with a fold-down seat
- Roll-in shower: minimum 60×30 inches, curbless entry
- Turning radius: 60-inch diameter clear floor space inside or adjacent to shower
Even if you don’t need ADA compliance now, a 48×36-inch or larger shower provides enough space for a caregiver to assist if needed. A 36-inch-wide shower is code minimum but functionally tight for two people.
Learn more about designing bathrooms for long-term usability in our aging-in-place remodeling guide.
Resale Value Considerations
In Central Florida’s real estate market, master bathrooms with walk-in showers sized 48 inches or larger appeal to more buyers. A cramped 36-inch shower in a spacious master bedroom feels mismatched.
However, completely removing a bathtub in favor of a large shower can limit buyer appeal if you have young children. Most realtors recommend keeping at least one tub in the home if you have multiple bathrooms.
Guest bathrooms and hallway baths can comfortably stay at 36×60 inches without affecting resale buyers expect functional showers in secondary bathrooms, not spa experiences.
🚩 Red Flags: When a Shower Size Won’t Work
- 36-inch shower in a 10×8 master bath visually underwhelming
- 48-inch shower in a 5-foot-wide bathroom doesn’t leave clearance for other fixtures
- Curbless design in a small bathroom drainage slope affects entire floor height
- Custom size without consulting a tile installer first can’t assume proper slope will work
- Oversized shower eliminates bathtub in only bathroom resale concern for families
✓ Smart Choices: When You’ve Picked the Right Size
- 36×60 in a narrow hallway bath maximizes usable space efficiently
- 48×36 in a spacious master balances luxury with layout flexibility
- Standard pan size with quality tile and glass better materials beat custom size on a budget
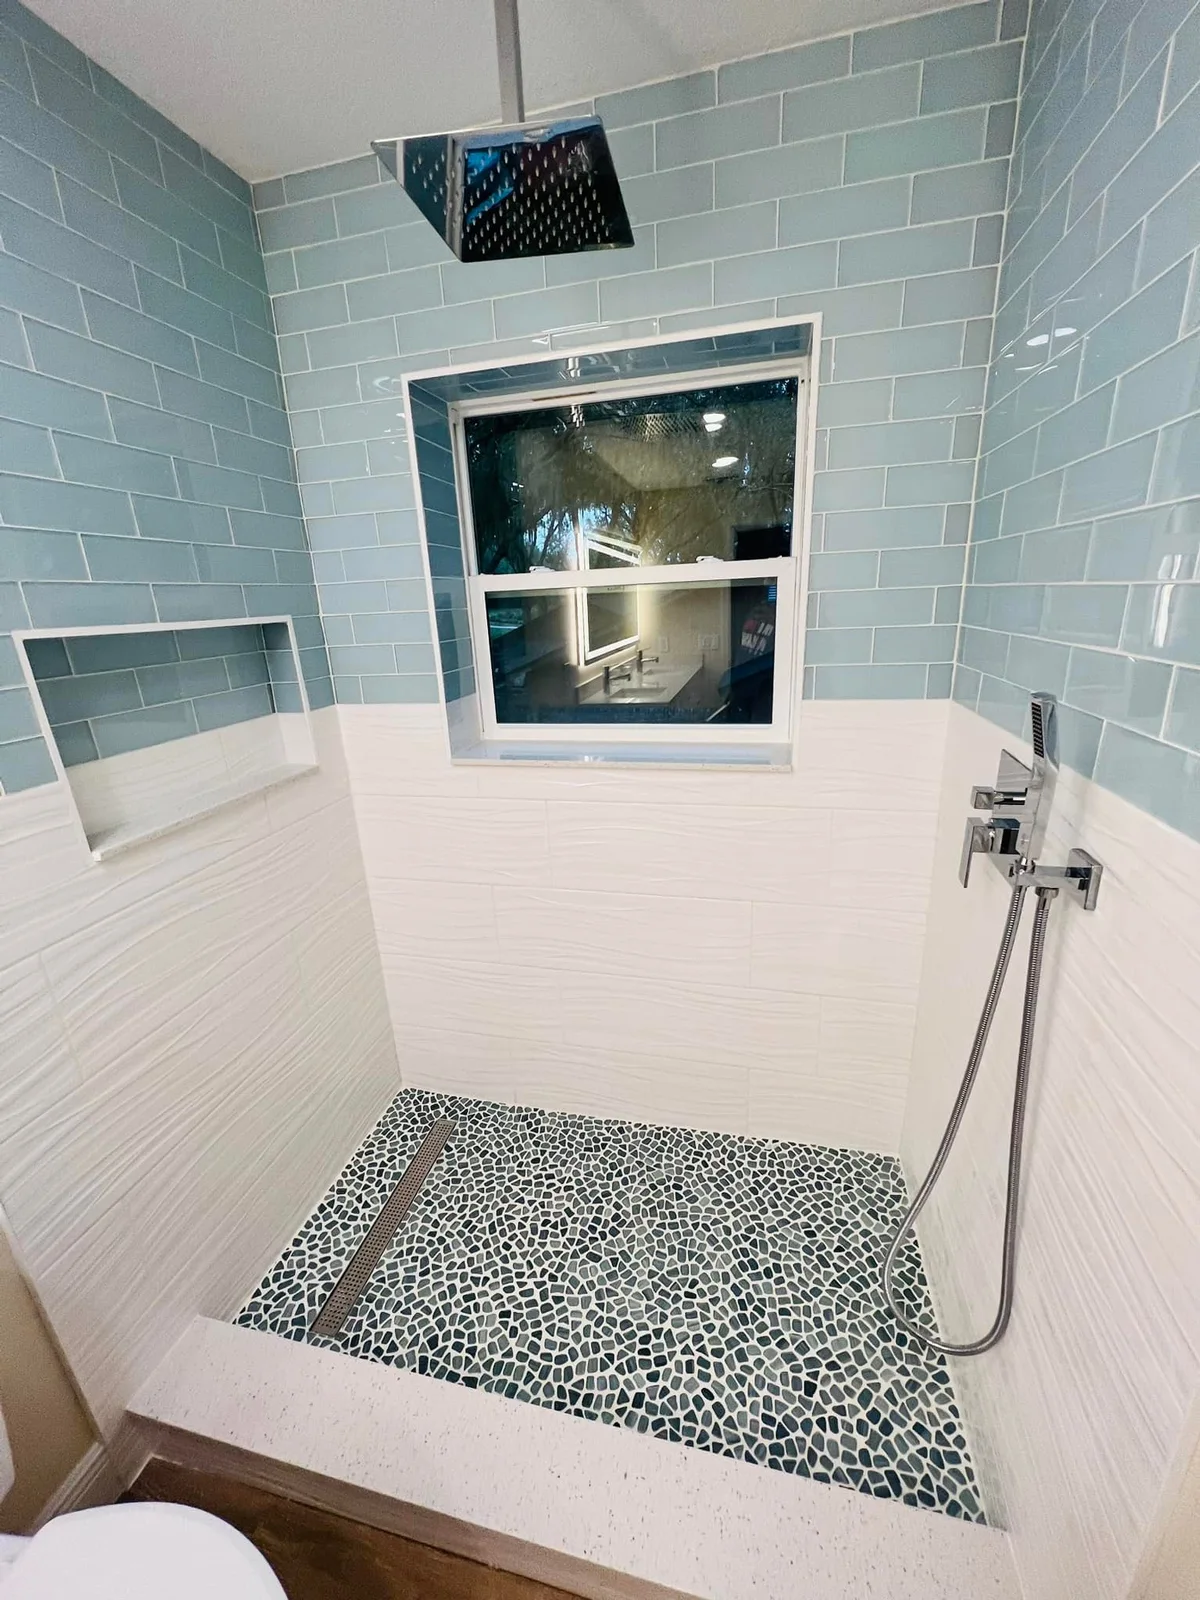
- Curbless 60×36 with linear drain proper width for effective drainage slope
- Future-proof 48+ inches with grab bar blocking aging-in-place ready
Frequently Asked Questions About Walk-In Shower Sizes
What is the most common walk-in shower size for Florida homes? +
The most common walk-in shower size in Florida homes is 36×60 inches. This size fits standard bathroom layouts, accommodates most builders’ shower pans, and provides enough room for a comfortable shower experience without overwhelming smaller bathrooms common in Central Florida.
How much square footage does a walk-in shower need? +
A walk-in shower typically needs 15 to 20 square feet of floor space. A 36×60-inch shower requires 15 square feet, while a 48×36-inch shower needs 12 square feet. For comfortable movement and accessibility, plan for at least 15 square feet of dedicated shower space.
Is a 36-inch wide shower big enough? +
A 36-inch wide shower is the minimum comfortable width for most adults. While it meets building codes and works in tight spaces, many homeowners prefer 48 inches of width for easier movement, especially when washing or shaving. The 36-inch width works best when paired with 60 inches of depth.
What size shower is considered ADA compliant? +
ADA-compliant showers require a minimum of 36×36 inches for transfer showers or 60×30 inches for roll-in showers. These dimensions ensure wheelchair accessibility and safe transfer space. If aging-in-place is a consideration, plan for at least 60×36 inches to accommodate future mobility needs.
Can you fit a curbless shower in a small bathroom? +
Yes, you can fit a curbless shower in a small bathroom, but it requires careful planning. The shower floor must slope properly for drainage, which may affect the surrounding floor height. A 36×60-inch footprint is typically the smallest practical size for a curbless design that drains effectively.
Does shower size affect resale value in Florida? +
Shower size does affect resale value in Florida, particularly in master bathrooms. Walk-in showers sized 48×36 inches or larger are increasingly expected by buyers. However, an oversized shower that eliminates a bathtub entirely may reduce appeal to families with young children.

Making the Final Decision
Choosing between 36×60 and 48×36 inches or any other walk-in shower size comes down to understanding your bathroom’s physical constraints and your daily habits.
If your bathroom is narrow and you’re replacing a standard tub, 36×60 inches gives you the most usable depth without overwhelming the space.
If your master bathroom has room to breathe and you want a more luxurious shower experience, 48×36 inches (or larger) creates the width that feels generous.
If aging in place matters, prioritize width and plan for at least 48 inches to accommodate future mobility needs comfortably.
For more detailed guidance on planning your entire bathroom remodel including layout, budget, and timeline explore our full bathroom remodeling resources or browse professional remodeling options that fit Central Florida homes.

Ready to Design Your Perfect Walk-In Shower?
Understanding shower dimensions is one thing. Seeing how they actually fit your specific bathroom layout is another.
We help Central Florida homeowners design walk-in showers that balance space, budget, and daily usability no pressure, no pitch, just practical guidance.
Book Your Free ConsultationOr call 352-431-0399 to discuss your project