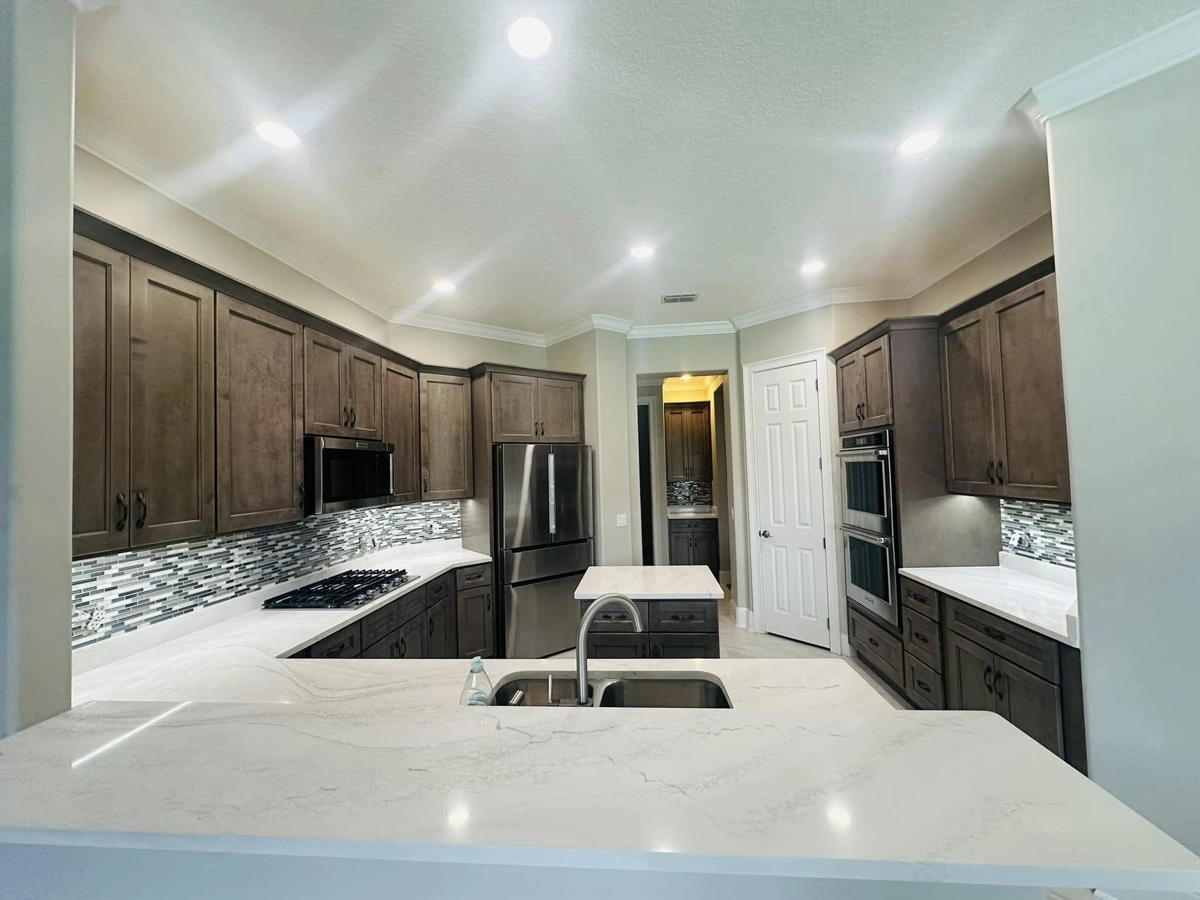
You’re planning your kitchen remodel and every cabinet company asks the same question: how many linear feet do you need? You measure the walls, sketch a layout, and still wonder if the numbers add up. A 12×14 kitchen is one of the most common footprints in Central Florida homes, but the actual linear footage of cabinets you can fit depends entirely on your layout style, appliance placement, and how you configure base and upper runs.
This guide breaks down realistic cabinet counts for different layout configurations in a 12×14 space. You’ll see how galley, L-shaped, and U-shaped kitchens compare, what factors eat into your linear footage, and how to calculate your own numbers before you talk to a contractor.
Table of Contents
Planning Your First Kitchen Remodel
You’re gathering quotes and trying to understand why estimates vary so much. Knowing your linear footage helps you compare bids apples-to-apples and budget accurately from the start.
Trying to Maximize Storage
Your current kitchen feels cramped and you want every inch of cabinet space possible. Understanding how layout choices affect linear footage shows you where you can add runs without sacrificing function.
Evaluating DIY vs Professional Design
You’re deciding whether to design your own layout or hire a kitchen designer. Knowing standard cabinet counts for your space size helps you gauge whether a layout sketch is realistic or needs professional adjustment.
What a Linear Foot of Cabinets Actually Means
A linear foot measures the horizontal run of cabinetry along a wall. It’s the total length of cabinet faces when you add up every section, regardless of depth or height.
If you have a 10-foot wall with base cabinets and another 10-foot wall with upper cabinets, that’s 20 linear feet total. Both base and upper runs count toward your linear footage. Corner cabinets, islands, and peninsula runs are measured the same way.
Pro Tip: Cabinet pricing is almost always quoted per linear foot, but that rate includes both base and upper cabinets. A contractor quoting “$250 per linear foot” means that’s the combined cost for a base cabinet and its matching upper, not each piece separately.
Tall cabinets like pantries are typically counted as their width in linear feet. A 24-inch pantry cabinet equals 2 linear feet. The same logic applies to specialty units like wine racks or appliance garages.
Typical Linear Feet Counts for a 12×14 Kitchen
A 12×14 kitchen provides 168 square feet of floor space, but not all of that translates into cabinet runs. Most 12×14 kitchens accommodate between 20 and 28 linear feet of cabinets, depending on layout configuration and appliance placement.
Galley Layout
20–24 Linear Feet
- Two parallel walls
- Minimal corner cabinets
- Efficient but limited storage
- Best for single-cook workflow
L-Shaped Layout
22–26 Linear Feet
- Two adjoining walls
- One corner cabinet set
- Open floor plan friendly
- Most common configuration
U-Shaped + Island
26–28+ Linear Feet
- Three walls plus center island
- Maximum storage potential
- Requires 42″+ clearances
- Best for multiple cooks
These ranges assume standard appliance widths (30-inch range, 36-inch refrigerator, 24-inch dishwasher) and code-required clearances. Your actual footage may land higher or lower depending on how you handle corners, whether you add a pantry, and if you choose an island with cabinetry on one or both sides.

How Layout Style Affects Cabinet Footage
The way you arrange your kitchen directly controls how much cabinet space you can install. Some layouts prioritize open floor space, while others maximize storage at the expense of square footage.
Galley Kitchens: Efficiency Over Volume
A galley layout uses two parallel walls, typically leaving the short ends open. In a 12×14 space, you might have a 12-foot run on one side and a 10-foot run on the other (accounting for doorways or openings). That gives you around 22 linear feet of cabinetry if you run both base and upper cabinets on each wall.
Galley kitchens avoid corner cabinets, which simplifies installation but limits your total storage. The design works well for single-cook households or narrow spaces where you want to preserve walking paths.
L-Shaped Kitchens: The Middle Ground
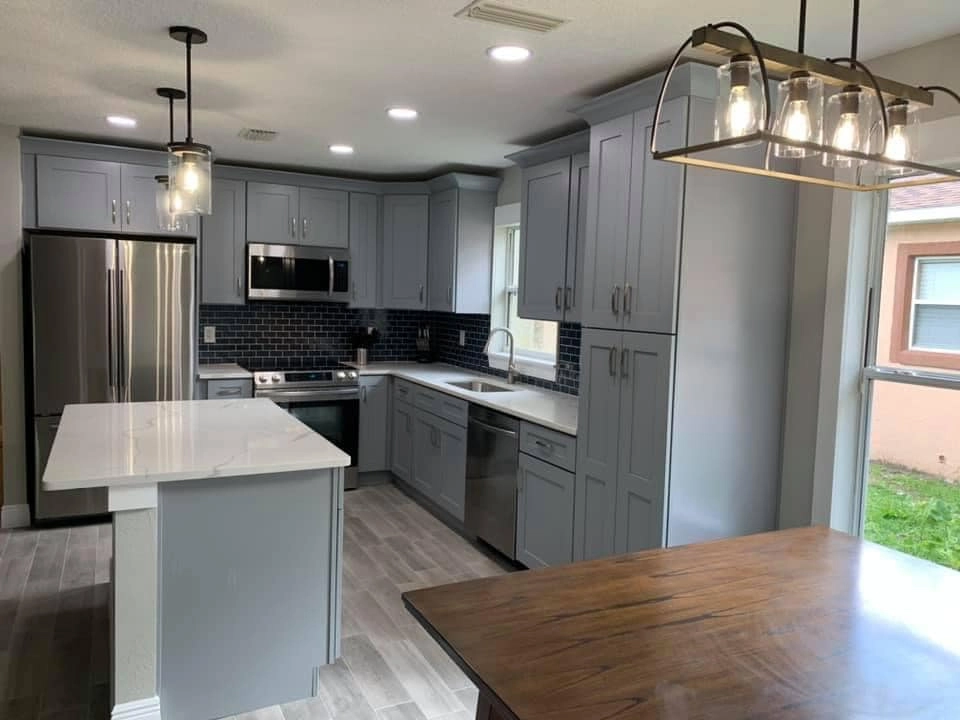
An L-shaped kitchen uses two adjoining walls, creating one interior corner. In a 12×14 room, a typical L-shape might run 12 feet along one wall and 10 feet along the perpendicular wall. With base and upper cabinets on both runs, you’re looking at 22 linear feet minimum.
The corner itself requires a specialized cabinet (lazy Susan or blind corner), which adds functionality but slightly reduces usable linear footage compared to a straight run. If you add a small island or peninsula, your total can climb to 25–26 linear feet.
U-Shaped Kitchens with an Island: Maximum Storage
A U-shaped layout wraps cabinetry around three walls, creating two interior corners. Add a 4- or 5-foot island in the center and you push your total to 26–28 linear feet or more. This configuration is common in 12×14 kitchens where storage is the priority and floor space can accommodate the footprint.
The trade-off: you need at least 42 inches of clearance between the island and perimeter cabinets for code compliance and comfortable movement. That constraint limits how large your island can be, which in turn caps your linear footage.
Reality Check: A kitchen remodel timeline depends partly on cabinetry lead times. More linear feet doesn’t always mean longer installation, but custom or semi-custom orders for larger layouts can add weeks to your schedule.

What Eats Into Your Linear Footage
Not every inch of wall space becomes cabinet space. Several factors reduce the usable footage in your 12×14 kitchen.
↑ What Reduces Linear Footage
- Appliance widths: Range (30″), fridge (36″), dishwasher (24″)
- Windows: Can’t run uppers over windows without blocking light
- Doorways and walkways: Required clearances reduce available wall length
- Soffits or structural obstructions: Limit cabinet height or placement
- Electrical panels or HVAC vents: Must remain accessible
↓ What Maximizes Linear Footage
- Full-height pantry cabinets: Use vertical space efficiently
- Corner solutions: Lazy Susans or magic corners reclaim dead space
- Island cabinetry: Adds 4–6 feet without touching walls
- Floor-to-ceiling uppers: Eliminate wasted soffit area
- Integrated appliances: Panel-ready models blend into cabinet runs
Windows are one of the biggest variables. A large window over the sink can eliminate 4–6 feet of upper cabinet space. If natural light is a priority, you trade storage for brightness. Some homeowners compensate by adding a tall pantry or extending base cabinets along another wall.
Important: If you’re relocating plumbing or gas lines to change your appliance layout, factor in permit requirements. Learn more about kitchen and bath remodel permit requirements before you finalize your design.
How to Measure Linear Feet Yourself
You don’t need a designer to get a rough linear footage estimate. With a tape measure and a simple sketch, you can calculate your own numbers before requesting quotes.
Step 1: Measure Each Wall That Will Have Cabinets
Start at one corner and measure to the other. Write down the full wall length, even if windows or appliances will interrupt the run. You’ll subtract those later.
Step 2: Subtract Appliance and Window Widths
If you have a 36-inch refrigerator on a 12-foot wall, subtract 3 feet. If there’s a 48-inch window, subtract another 4 feet. What remains is your usable cabinet length for that wall.
Step 3: Add Island or Peninsula Runs
Measure the length of your planned island. If it’s 5 feet long with cabinets on one side, add 5 linear feet. If both sides have cabinetry, add 10 feet.
Step 4: Add Base and Upper Runs Together
Your total linear footage includes both base and upper cabinets. If you have 10 feet of base and 10 feet of upper on one wall, that’s 20 linear feet, not 10.
Pro Tip: This DIY method gives you a ballpark number for budgeting, but it won’t account for corner cabinet nuances or trim details. A professional kitchen designer will measure more precisely and adjust for filler strips and end panels. For more planning insights, see The Complete Guide to Kitchen Remodeling in Central Florida.

How Linear Footage Impacts Your Budget
Cabinets are almost always the single largest line item in a kitchen remodeling project. Understanding how linear footage translates into cost helps you set realistic expectations before you get quotes.
Stock Cabinets
$100–$300 per linear foot installed
Pre-made sizes, limited finishes, quick availability. Best for budget-conscious remodels or rental properties.
Semi-Custom Cabinets
$200–$550 per linear foot installed
Configurable sizes, wider finish selection, better hardware. Most common choice for primary home remodels.
Custom Cabinets
$500–$1,200+ per linear foot installed
Fully tailored to your space, premium materials, bespoke details. For high-end remodels or unique layouts.
These per-foot rates include both materials and labor for standard installation. Specialty features like soft-close hinges, pull-out organizers, or glass-front uppers add to the base cost but don’t change your linear footage calculation.
If you’re working with 24 linear feet of semi-custom cabinets at $350 per foot, expect to spend around $8,400 on cabinetry alone. Add countertops, backsplash, labor, and finishes, and your total remodel budget climbs significantly. For a full breakdown, explore kitchen and bath remodel costs in Clermont, FL.
Non-Negotiable: Never compare quotes on total price alone. Always ask how many linear feet are included, what cabinet quality tier is specified, and whether installation and hardware are bundled or separate. Two $15,000 quotes can represent entirely different scopes.

When More Linear Feet Isn’t Better
It’s tempting to maximize every inch, but cramming in extra cabinets can make a kitchen feel tight and awkward. Functional clearance matters more than raw storage volume.
If adding 4 more linear feet means reducing your walkway to 36 inches, you’ll hate the layout even if you gain storage. Code requires 42 inches between counters in most jurisdictions for good reason. Tight spaces create bottlenecks, especially if two people cook at once.
A well-designed 22-linear-foot kitchen with smart storage solutions (pull-out shelves, vertical dividers, corner carousels) often outperforms a poorly planned 28-foot layout with dead corners and wasted vertical space.
Frequently Asked Questions
How many linear feet of cabinets fit in a 12×14 kitchen?+
A typical 12×14 kitchen accommodates between 20 and 28 linear feet of cabinets, depending on layout style. Galley kitchens usually sit at the lower end (20–24 linear feet), while L-shaped or U-shaped layouts with an island can reach 26–28 linear feet or more.
What counts as a linear foot of cabinets?+
A linear foot measures the horizontal run of cabinetry along the wall. If you have a 10-foot wall with base cabinets and another 10-foot wall with upper cabinets, that’s 20 linear feet total. Islands and peninsula runs are measured the same way.
Does a kitchen island add to linear footage?+
Yes. Islands contribute to your total linear footage based on their cabinet run length. A 5-foot island adds 5 linear feet. If both sides have cabinetry, you count both runs.
How much do cabinets cost per linear foot?+
Stock cabinets typically run $100–$300 per linear foot installed. Semi-custom cabinets range from $200–$550 per linear foot. Custom cabinetry starts around $500 and can exceed $1,200 per linear foot depending on materials and finish.
Can I measure linear feet myself before getting quotes?+
Yes. Measure each wall that will have cabinets, then add the measurements together. Include island or peninsula runs. This gives you a ballpark estimate for budgeting, though final measurements require a professional site visit.
What layout style maximizes cabinet space in a 12×14 kitchen?+
U-shaped layouts with an island typically maximize storage in a 12×14 space. This configuration uses three walls plus a center island, often reaching 26–28 linear feet of cabinetry while maintaining functional clearances.
Understanding Your Kitchen’s Potential
A 12×14 kitchen gives you flexibility, but the final linear footage depends on how you balance storage, workflow, and open space. Galley layouts keep things simple with 20–24 feet. L-shaped designs add a bit more at 22–26 feet. U-shaped configurations with an island push toward 28 feet or beyond.
Your choice depends on how you cook, how much storage you actually need, and whether you’re willing to trade floor space for cabinets. Measuring your own walls gives you a starting point, but a professional layout review ensures your numbers translate into a functional kitchen.
For more insights on planning your project from start to finish, explore our kitchen remodeling resources.
Ready to Plan Your Kitchen Layout?
We’ll measure your space, walk through layout options, and give you a clear picture of what fits and what it costs. No pressure, no pitch.
Book Your Free Consultation
Call 352-431-0399 or schedule online