
You walk into your kitchen and immediately start the spatial calculation—can I open the dishwasher and the cabinet at the same time? Will two people fit if someone’s at the stove? Small kitchens in Central Florida aren’t just common in older ranch homes and condos; they’re often the biggest design challenge homeowners face.
But small doesn’t mean compromised. With intentional design choices and smart space planning, a compact kitchen can feel open, function beautifully, and even outperform larger layouts in efficiency. This guide walks through proven strategies to maximize every square foot without sacrificing style or usability.
Table of Contents
- What Qualifies as a Small Kitchen?
- Which Type of Small Kitchen Owner Are You?
- Layout Fundamentals: Choosing the Right Configuration
- Storage Strategies That Actually Work
- Visual Tricks to Make Small Kitchens Feel Bigger
- Appliance Choices for Compact Spaces
- Budget Reality: What Small Kitchen Remodels Cost
- Professional Perspective: How Designers Approach Small Kitchens
- Frequently Asked Questions
What Qualifies as a Small Kitchen?
Most design professionals consider 70 to 100 square feet the range for a small kitchen. In Central Florida, this size appears frequently in homes built from the 1960s through the 1990s, where the kitchen wasn’t yet treated as the social hub it is today.
But square footage alone doesn’t tell the whole story. A poorly laid out 90-square-foot kitchen can feel more cramped than a well-designed 75-square-foot space. The real indicators of a small kitchen include limited counter space (under 10 linear feet), minimal cabinet storage, and tight clearances that make simultaneous use difficult.
If you’ve ever had to close the refrigerator to open the oven, or if two people cooking together requires choreography, you’re working with a small kitchen—regardless of the exact measurements.
Which Type of Small Kitchen Owner Are You?
You’re Making It Work
Your small kitchen functions fine day-to-day, but you know it could be better. You’re not looking to blow out walls or start from scratch—you want strategic improvements that deliver measurable efficiency gains.
Focus areas: Cabinet organization systems, lighting upgrades, surface replacements that modernize without major construction.
You’re Ready to Remodel
You’ve hit the limit of your current layout. The space is dated, storage is maxed out, and you’re ready for a full redesign. You want to maximize every inch while creating a kitchen that feels twice its actual size.
Focus areas: Layout reconfiguration, custom cabinetry, visual expansion techniques, appliance downsizing for better flow.
You’re Exploring Options
You’re not sure yet whether your small kitchen needs a full remodel or just smart tweaks. You’re gathering ideas, understanding what’s possible, and building a realistic picture of cost and scope before making decisions.
Focus areas: Understanding layout options, learning what drives costs up or down, seeing what compromises are worth making.
Layout Fundamentals: Choosing the Right Configuration
The layout you choose dictates everything else—how you move, how much you can store, whether two people can work simultaneously. In small kitchens, layout efficiency matters more than finish quality.
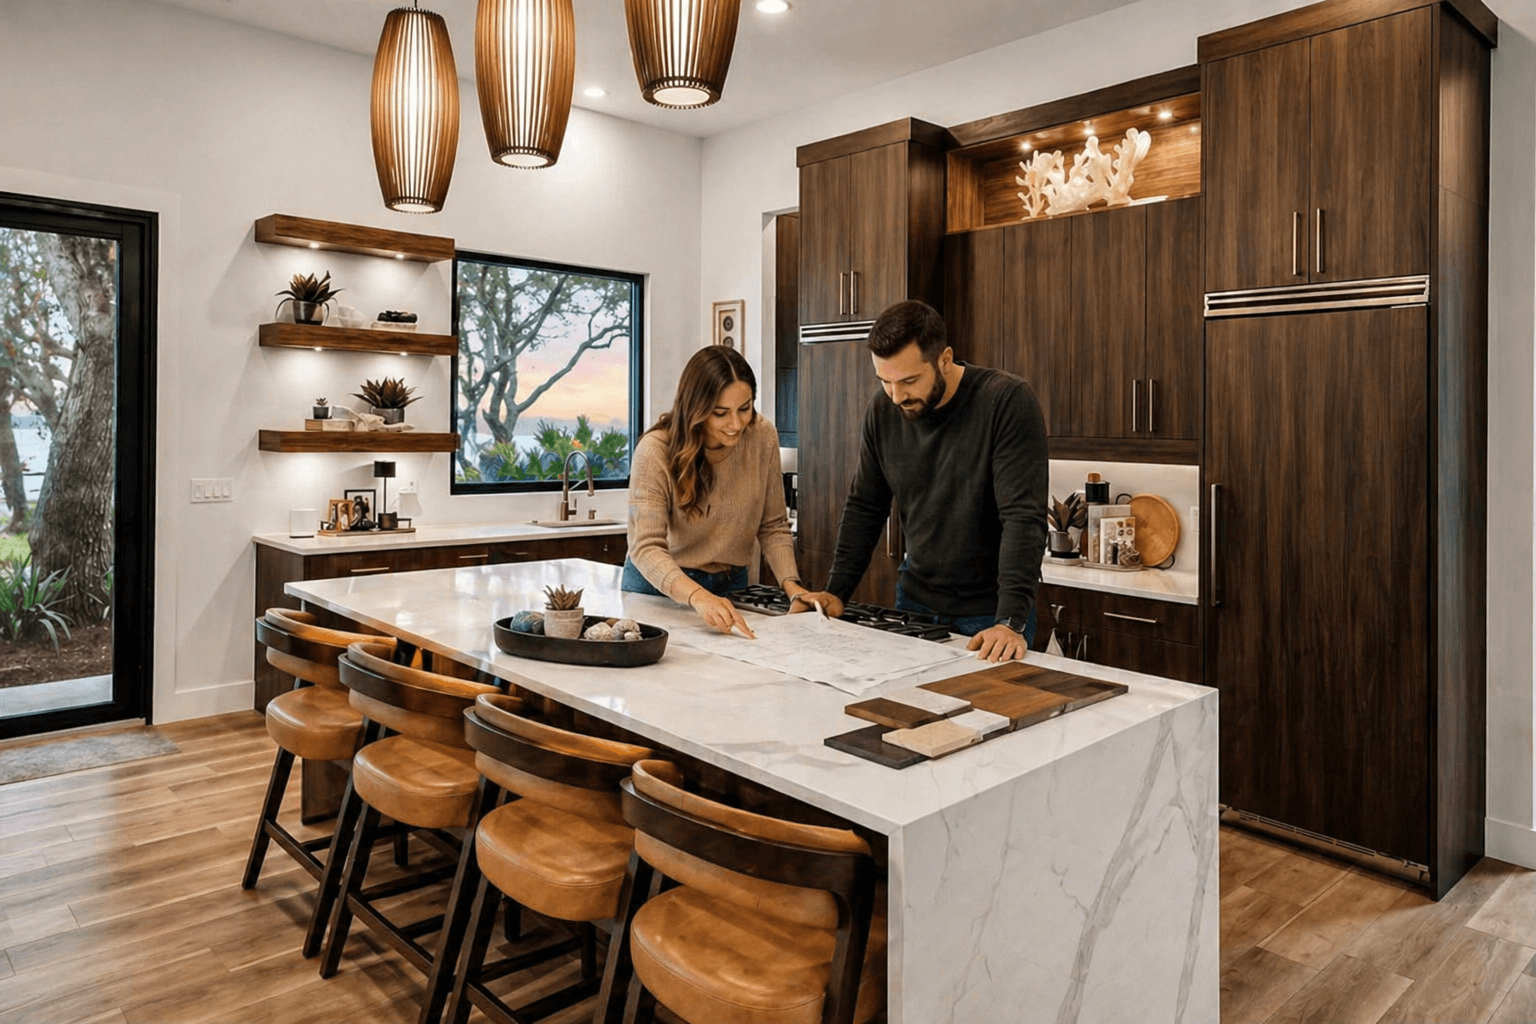
Galley Layouts: Maximum Efficiency
Two parallel walls of cabinets and appliances create the most efficient workflow in tight spaces. Everything sits within a few steps, and you maximize both counter space and storage. The downside: galley kitchens feel narrow if the aisle width drops below 42 inches.
Work best in rectangular rooms at least 7 feet wide. Avoid if your kitchen serves as a pass-through to other rooms—foot traffic destroys the efficiency advantage.
L-Shaped Layouts: Flexibility and Openness
Cabinets and appliances line two perpendicular walls, leaving the remaining space open. This configuration works well in square rooms and allows for a small dining table or peninsula extension. You get good workflow with better sightlines than a galley.
The corner where walls meet can become dead space if not planned carefully. Lazy Susans or pull-out corner units solve this, but they add cost.
U-Shaped Layouts: Maximum Storage
Three walls of cabinetry surround the cook on three sides. This layout provides the most storage and counter space, but it requires at least 8 feet of width to avoid feeling claustrophobic. Narrow U-shaped kitchens trap you in a box.
Only choose this layout if you have sufficient room dimensions and prioritize storage over an open feel.
Single-Wall Layouts: When Space Is Extremely Limited
Everything lines up along one wall—cabinets, appliances, sink. This layout works in studio condos or very narrow rooms where no other configuration fits. You sacrifice counter area and storage, but you gain maximum floor space for movement or a small table.
Not ideal for serious cooking, but functional for light meal prep and reheating.
Pro Tip: The work triangle (sink, stove, refrigerator) should total between 12 and 26 feet for optimal efficiency. In small kitchens, aim for the lower end of that range—anything under 10 feet creates collisions, anything over 15 feet adds unnecessary steps.
Understanding your layout options helps when you’re ready to explore comprehensive kitchen remodeling strategies that balance function and design.
Storage Strategies That Actually Work
Small kitchens force you to think vertically and creatively. Generic cabinetry wastes space—custom interior fittings and strategic additions recover square footage you didn’t know you had.
Maximize Vertical Space
Ceiling-height cabinets eliminate the wasted gap above standard uppers. That 12-18 inches of dead space could hold seasonal items, small appliances, or serving pieces. Yes, you’ll need a step stool—but you gain 30-40% more storage.
Open shelving on upper walls serves dual purposes: storage that doesn’t feel heavy, and display space that adds personality. Keep everyday dishes and glassware here—items you use frequently enough that dust doesn’t accumulate.
Interior Cabinet Upgrades
Pull-out organizers, lazy Susans, and vertical dividers transform standard cabinets into precision storage. A base cabinet with a pull-out trash and recycling system recovers the space under your sink. Vertical tray dividers keep baking sheets and cutting boards accessible instead of stacked in a precarious pile.
Deep drawers beat lower cabinets for pots and pans—everything stays visible and nothing gets lost in the back.
Utilize Every Inch
The toekick area (that 4-inch space at the base of your cabinets) can house shallow pull-out drawers for baking sheets or cutting boards. The end panels of cabinet runs can support narrow pull-out spice racks or knife storage.
Magnetic knife strips, hanging pot racks, and wall-mounted utensil bars clear counter space while keeping tools accessible. Every horizontal surface you free up makes the kitchen feel less cluttered.
Caution: Over-organizing creates its own problems. If you need to remove three items to reach the one you want, you’ve optimized too far. Storage solutions should reduce friction, not add steps.
For more actionable storage ideas, explore our guide to practical kitchen remodeling tips that improve daily function.
Visual Tricks to Make Small Kitchens Feel Bigger
Perceived space matters as much as actual square footage. A 75-square-foot kitchen that feels open beats a 95-square-foot kitchen that feels cramped.
Light Colors and Reflective Surfaces
White or light gray cabinets reflect natural light and make walls recede. Dark cabinets absorb light and advance visually, making the room feel smaller. If you want drama, add it through hardware, lighting, or a statement backsplash—not cabinet color.
Glossy tile backsplashes and polished countertops bounce light around the room. Matte finishes absorb it. In Central Florida, where natural light is abundant, glossy surfaces amplify that advantage.
Glass-Front Cabinets and Open Shelving
Solid upper cabinets create visual barriers. Glass-front cabinets let your eye travel through to the wall behind, expanding perceived depth. Open shelves eliminate that barrier entirely, though you trade visual lightness for constant organization.
If clutter stresses you out, glass fronts work better—they provide the visual expansion without exposing every dish.
Strategic Lighting Layers
Under-cabinet LED strips eliminate shadows on counters and make work surfaces feel more expansive. Recessed ceiling lights or track lighting illuminate the whole room without consuming visual space the way pendant lights do.
Natural light is your best tool. If your kitchen has a window, don’t block it with upper cabinets. The view and daylight do more for perceived space than the storage you’d gain.
Eliminate Visual Clutter
Every item on your counter—toaster, coffee maker, knife block—reduces the sense of space. Clear counters feel bigger, even if the square footage is identical. Appliance garages (small cabinet spaces for countertop appliances) keep tools accessible without visual noise.
Limit your color palette to two or three tones. Busy patterns and multiple competing colors shrink spaces visually.
Pro Tip: Vertical lines elongate spaces. Subway tile installed vertically, tall narrow cabinets, and floor-to-ceiling backsplashes all draw the eye upward and make ceilings feel higher.
Appliance Choices for Compact Spaces
Standard appliances were designed for standard kitchens. In tight spaces, right-sized equipment improves flow without sacrificing function.
Refrigerators: Counter-Depth and Narrower Models
Standard refrigerators protrude 30-34 inches from the wall. Counter-depth models align with your cabinets, recovering 6-8 inches of floor space and creating cleaner sightlines. You sacrifice some interior capacity, but in a small kitchen, that floor space matters more.
If your current fridge is 36 inches wide, consider a 30-inch model. The difference feels minor until you open the dishwasher and realize you’re not blocking the fridge anymore.
Ranges and Cooktops: 24-Inch and 30-Inch Options
Most ranges measure 30 inches, but 24-inch models exist with four burners and a functional oven. If you rarely cook elaborate multi-dish meals, the smaller footprint frees up base cabinet space on either side.
Wall ovens paired with separate cooktops split functions across two locations, which can improve workflow in L-shaped and galley layouts.
Dishwashers: 18-Inch Models and Drawer Styles
Standard 24-inch dishwashers dominate base cabinet runs. 18-inch models hold enough for a couple or small family and recover 6 inches for storage or wider counters.
Dishwasher drawers (single or double) integrate into islands or fit under counters without disrupting the flow of cabinet fronts. They cost more but offer flexibility in tight layouts.
Microwaves: Get Them Off the Counter
Over-the-range microwaves combine ventilation and reheating in one unit, freeing valuable counter space. Built-in models integrate into upper cabinets if you prefer your range hood separate. Microwave drawers install below counters, keeping the appliance out of sightlines entirely.
Caution: Downsizing appliances works only if your usage patterns support it. A 24-inch range won’t work for someone who regularly cooks holiday meals for ten people. Be honest about how you actually use your kitchen, not how you wish you used it.
Budget Reality: What Small Kitchen Remodels Cost
Small doesn’t automatically mean cheap. Labor, design, and structural work cost the same regardless of square footage. The savings come from fewer materials, not fewer hours.
Budget Refresh
$8,000 – $12,000
- Paint cabinets instead of replacing
- New hardware and fixtures
- Laminate or butcher block counters
- Peel-and-stick or basic tile backsplash
- Lighting upgrades
- Keep existing layout
Mid-Range Remodel
$20,000 – $28,000
- Semi-custom or stock cabinets
- Quartz or granite countertops
- Subway or ceramic tile backsplash
- Mid-tier appliance package
- Minor layout adjustments
- Electrical and plumbing updates
Custom Build
$35,000 – $50,000+
- Custom cabinetry with specialized storage
- High-end countertops (marble, soapstone)
- Designer tile or stone backsplash
- Premium appliances
- Full layout reconfiguration
- Structural changes (walls, windows)
What Pushes Costs Up vs. What Keeps Them Down
↑ Cost Drivers
- Moving plumbing or gas lines
- Removing or adding walls
- Custom cabinetry with interior fittings
- High-end appliances
- Natural stone countertops
- Electrical panel upgrades
↓ Cost Savers
- Keep existing layout
- Stock or semi-custom cabinets
- Quartz or laminate counters
- Mid-tier appliances
- Ceramic or porcelain tile
- Refinish instead of replace
For a detailed breakdown of what you can expect in Central Florida, our guide on kitchen remodeling costs and options walks through regional pricing and material availability.
Professional Perspective: How Designers Approach Small Kitchens
Professional kitchen designers think in systems, not individual choices. Every decision connects to three others—layout affects storage, storage affects visual weight, visual weight affects perceived space.

Prioritize Function Over Aesthetics (Then Add Beauty)
The most beautiful small kitchen fails if it doesn’t support how you cook. Designers start with workflow: where do you prep, where do you cook, where do dishes land? Once the functional skeleton works, finishes and style follow naturally.
This is why good designers ask uncomfortable questions about your actual habits—not to judge, but to design for reality instead of aspirational Pinterest boards.
Think in Zones, Not Features
Professional layouts organize around task zones: prep zone (counter + knife storage), cooking zone (range + utensils), cleaning zone (sink + dishwasher), storage zone (pantry + cabinets). Each zone clusters related tools and minimizes cross-kitchen trips.
In small kitchens, zones overlap more than in large ones. Your prep zone might share counter space with your cleaning zone. That’s fine—the goal is intentional overlap, not accidental collision.
Know When to Compromise (and When Not To)
Some things are negotiable: cabinet finish, countertop material, backsplash pattern. Other things aren’t: clearance space, work triangle dimensions, appliance ventilation requirements. Good designers know which battles to fight.
If you fall in love with a layout that violates basic ergonomics, a professional will tell you why it won’t work—and offer an alternative that gets you 80% of what you wanted without the functional compromise.
Professional Insight: The best small kitchen remodels feel like they gained square footage, even though the dimensions didn’t change. That perception shift comes from improved sightlines, better lighting, and eliminating visual clutter—not from knocking down walls.
Understanding realistic kitchen remodel timelines helps set expectations before you start, especially if you’re living in the home during construction.
Frequently Asked Questions
What is considered a small kitchen size?
A small kitchen typically measures between 70 and 100 square feet. In Central Florida, many older ranch-style homes and condos feature kitchens in this range. If your kitchen feels cramped when two people are working, or you struggle to open cabinet doors and appliances at the same time, you’re working with a small kitchen layout.
How much does it cost to remodel a small kitchen?
Small kitchen remodels in Central Florida typically range from $15,000 to $35,000, depending on finishes and structural changes. Budget-conscious refreshes focusing on paint, hardware, and lighting start around $8,000-$12,000. Mid-range remodels with new cabinets, countertops, and appliances average $20,000-$28,000. Custom builds with high-end materials and layout changes can reach $35,000-$50,000+.
Can you fit an island in a small kitchen?
Yes, but only if you maintain proper clearances. A small kitchen needs at least 36 inches of walkway around all sides of an island—42 inches is better if multiple people cook together. Narrow rolling carts (24-30 inches wide) work well in tight spaces. Peninsula designs that extend from existing counters provide island functionality without blocking pathways.
What kitchen layout works best for small spaces?
Galley layouts are the most efficient for small kitchens, placing everything within a few steps while maximizing counter and storage space. L-shaped layouts work well in square rooms and allow for a small dining area. U-shaped layouts provide the most storage but require at least 8 feet of width to avoid feeling claustrophobic. Single-wall kitchens work in very narrow spaces but sacrifice counter area.
How do you make a small kitchen feel bigger?
Light colors on walls and cabinets reflect natural light and create visual expansion. Glass-front upper cabinets or open shelving eliminate visual weight. Under-cabinet lighting removes shadows and makes counters feel more spacious. Reflective surfaces like glossy tile backsplashes bounce light around the room. Removing upper cabinets on one wall opens sightlines, though you’ll trade storage for perceived space.
How long does a small kitchen remodel take?
Small kitchen remodels typically take 4-8 weeks from demolition to completion. Simple cosmetic updates (paint, hardware, backsplash) can be done in 1-2 weeks. Full remodels with new cabinets and appliances average 5-6 weeks. Projects involving layout changes, plumbing relocation, or electrical upgrades take 7-10 weeks. Cabinet lead times often drive the schedule—custom orders can add 6-8 weeks to the timeline.
Ready to Maximize Your Small Kitchen?
Whether you’re optimizing what you have or planning a complete transformation, Legacy Construction & Remodeling brings thoughtful design and precision execution to every small kitchen project in Central Florida. No pressure, no pitch—just practical guidance from people who’ve solved these challenges hundreds of times.
Book Your Free ConsultationOr call us at 352-431-0399 to discuss your project